


Built around planning, development and compliance decisions.
Use this page to understand when the service is usually needed, what evidence is reviewed and what information helps us quote accurately.
- Planning and regulator context
- Clear deliverables and next steps
- Linked services considered early
The survey brief should define the boundary, level datum, features and output format the design team actually needs. A measured survey is most valuable when it can drop straight into the architect or engineer's workflow.
When this service is used
Used where accurate levels, boundaries, features or site constraints are needed for design, drainage, planning, highways or development feasibility.
What the report normally includes
- Measured survey scope review
- Topographical data capture specification
- Drawings or digital outputs depending on scope
- Level and feature information for design teams
- Clear deliverable format agreed before survey
What we need from you
Providing the right information at the start helps us confirm the scope, quote accurately and avoid back-and-forth once the work is underway.
- Site address and access details
- Survey boundary or plan
- Required output format
- Known hazards or access restrictions
- Deadline and design team requirements
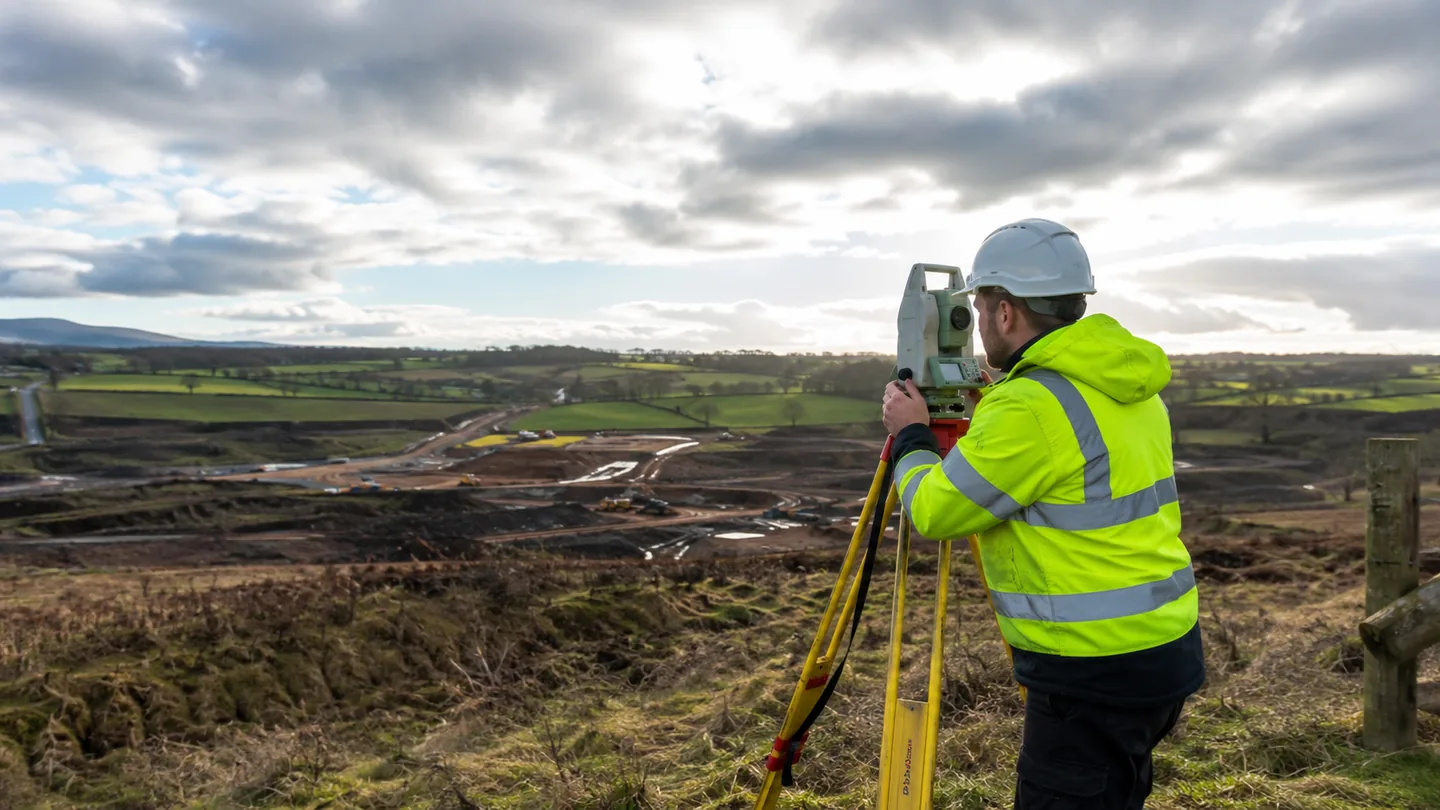
A topographical survey should be specified around the design use
Useful to know before you enquire
Common questions
What does a topographical survey normally show?
It can include levels, buildings, boundaries, roads, kerbs, visible drainage, trees and other site features within the agreed specification.
Can you provide CAD files?
Yes, where CAD is included in the agreed deliverables. Tell us the design team's preferred format and coordinate requirements when requesting the quote.
Can topography be combined with tree or drainage surveys?
The survey can often capture supporting features for other disciplines, provided those requirements are included in the brief before attendance.
Related services
These services are often reviewed alongside Topography depending on the site, planning context and proposed development.
Send the right information first time.
Our custom enquiry builder asks service-specific questions so we can confirm the correct scope, identify linked services and avoid unnecessary delays.
Build one enquiry for this and any related services.
Submit site information, planning references and supporting documents once. We’ll review the scope and confirm what is required.