


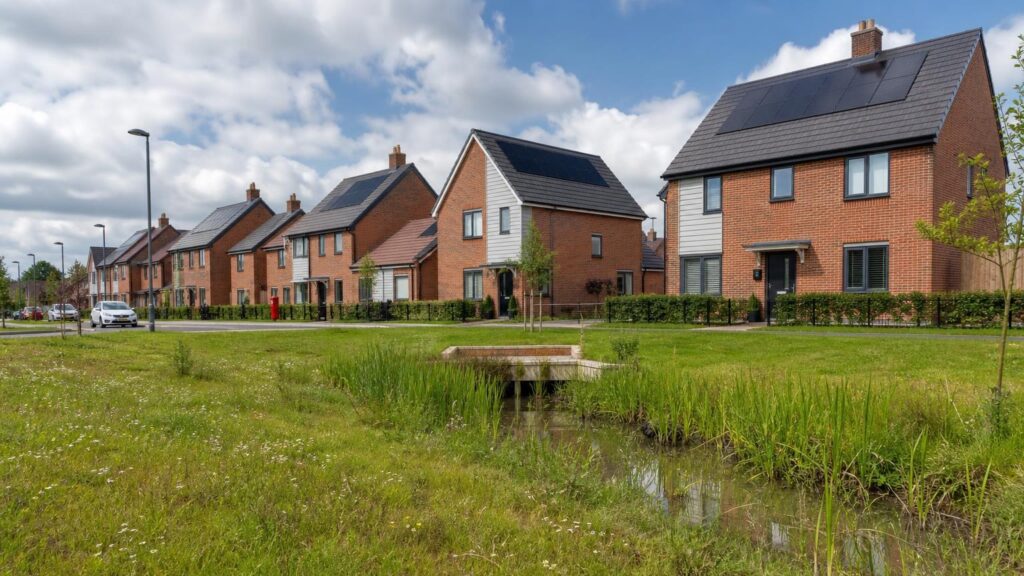
Why SAP Calculations are essential in Leicester
All new dwellings in Leicester must meet Building Regulations requirements for energy efficiency. Our SAP Calculations ensure compliance with Part L and, where applicable, Part O overheating requirements.
We provide accurate, planner-friendly assessments that help you achieve compliance the first time. Our advice balances fabric and services specifications to deliver cost-effective solutions while meeting current standards, including SAP 10.3 methodology.
Whether you’re a developer, architect, or self-builder in Leicester, we deliver clear guidance, fast turnaround, and reports accepted by all local authorities.
Next steps
Send us your drawings for a same-day SAP quote and keep your build on track.
SAP calculations for the 2026 Building Regulations standards
For new dwellings in England, SAP 10.3 is currently the approved methodology for demonstrating the energy performance required by the 2026 Building Regulations standards. Earlier methodologies can continue to apply to projects that fall within the relevant transitional arrangements, so the project stage and Building Control route should be confirmed before the calculation is started.
For a Leicester project, the calculation should be coordinated with the actual architectural and building-services specification. Fabric performance, glazing, airtightness, ventilation, heating and hot-water systems can all affect the result, so leaving SAP until the end of the design process can create avoidable redesign.
What should you send for a SAP calculation?
- Current plans, elevations and sections.
- Wall, floor and roof build-ups and target U-values.
- Window and door specification, including glazing performance.
- Heating, hot-water and ventilation details.
- Renewable or low-carbon technologies included in the design.
- Any Building Control comments or existing design-stage SAP outputs.
How Part O fits alongside SAP
Part O deals with overheating in new residential buildings in England. It is a separate compliance requirement, although design decisions can interact with Part L. For example, government guidance notes that where mechanical cooling is used for Part O compliance it must also be reflected in the SAP calculation. The two assessments should therefore use a consistent design specification.
EnviroSolution can review the information required for SAP Calculations and identify linked requirements early. Current government methodology information is available through the Standard Assessment Procedure guidance.